An open carport makes parking easy, but it also leaves your vehicle and belongings visible from the street. Adding a roller door can improve privacy and make the space more convenient to use. However, whether it is a suitable option depends on the carport's structure, layout and exposure to the elements.
Before committing to an installation, consider what the door will achieve, whether the existing structure can support it and how the space will be accessed when the door is closed. For Sydney homeowners, wind and rain exposure also deserve attention. Assessing these factors helps determine whether a roller door is a practical addition or whether further modifications are needed.
A carport roller door can screen the front of a parking space and restrict direct vehicle access. However, it cannot provide the same level of enclosure as a garage with walls and a separate entry door.
Start by identifying the main concern. Reducing street visibility, controlling vehicle access and protecting stored belongings are different goals and each requires a separate assessment of the space.
If the main concern is that passers-by can see into the carport, a closed roller door can make a noticeable difference. It blocks the direct view from the driveway and makes the parking area less visually exposed when the front opening is the main viewing angle.
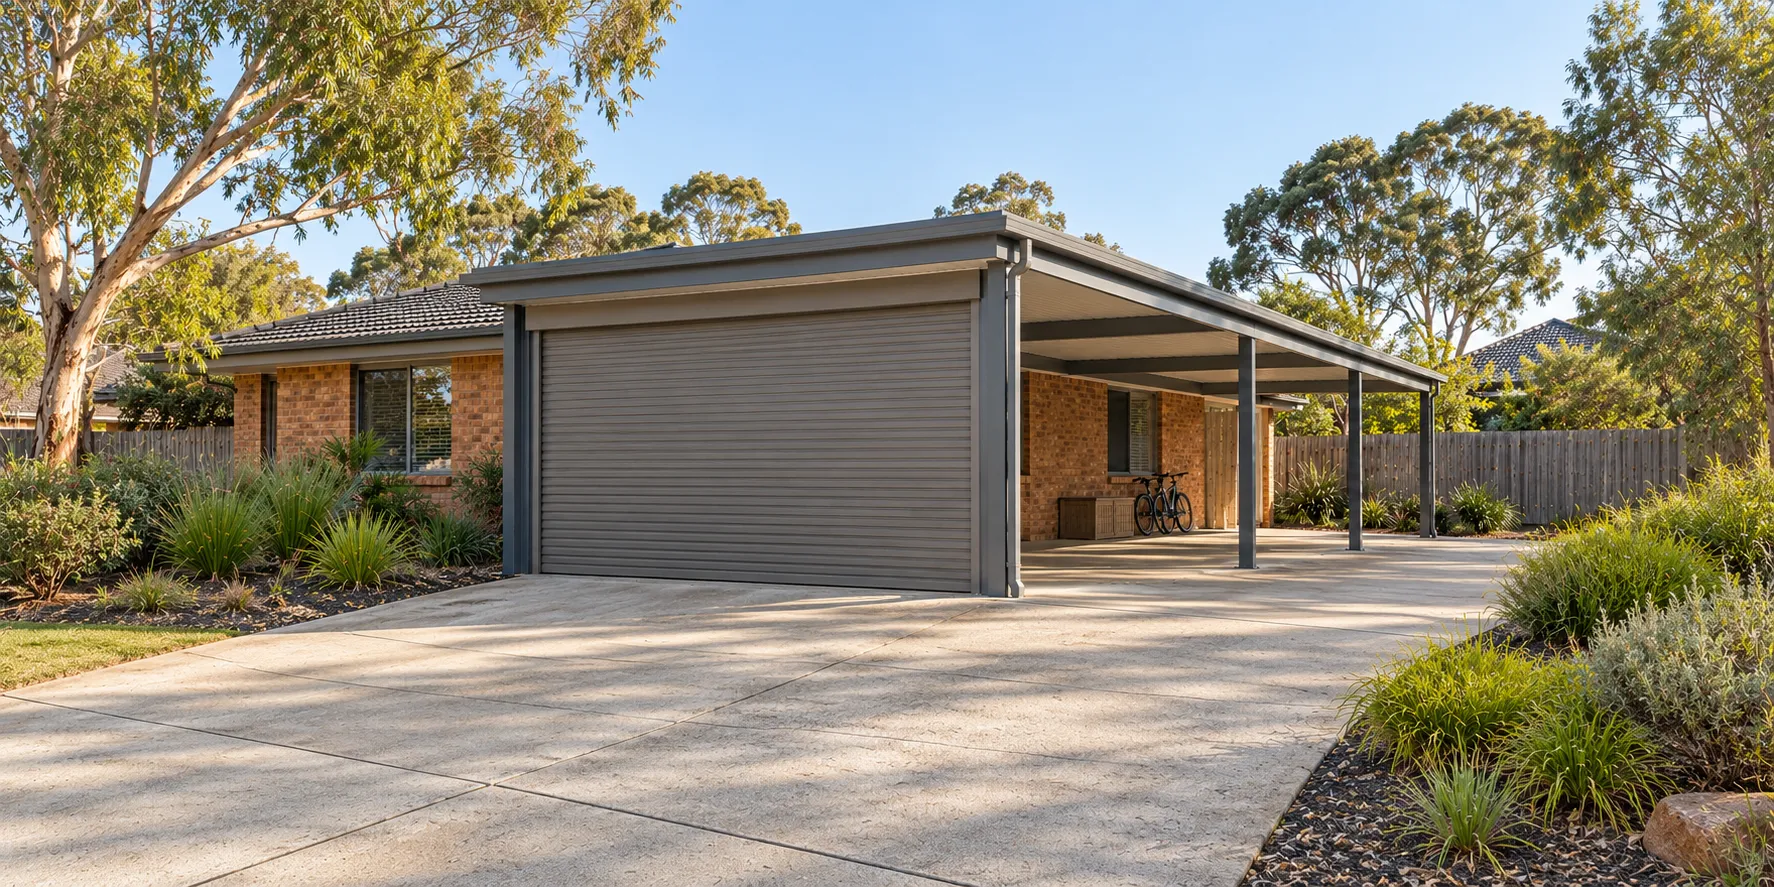
However, privacy still depends on the sides and rear of the structure. A front door will not block views through open sides, gaps besides the supporting posts or an accessible rear opening. Consider the view from the footpath and other accessible areas around the property to determine how much screening the installation will provide.
Daily use also affects privacy. If the door will usually remain open while vehicles come and go, the screening benefit will be limited. Consider when privacy matters most and whether closing the door at those times will be practical.
When comparing options for roller garage doors in Sydney, explain which views need to be blocked and which openings will remain exposed. This helps the installer recommend a suitable arrangement based on the carport's existing layout.
A closed roller door creates a barrier across the usual vehicle entrance, but it does not necessarily prevent someone from entering the carport on foot. If the sides and rear remain accessible, tools, bicycles and other stored belongings may still be vulnerable to theft.
The level of security depends on the entire space, including its remaining openings and any additional barriers. Ask the supplier to explain what the proposed installation will secure and what limitations will remain. An open-sided carport should not automatically be treated as secure, enclosed storage simply because a roller door has been fitted.
The same principle applies to weather protection. A front door may reduce direct exposure through the main opening, but rain can still reach vehicles and belongings through open sides or the rear. Consider these limitations separately when deciding how the space will be used.
For additional context, explore roller door space, security and custom options. The most suitable option will depend on the property's layout and the level of privacy and security required.
A suitable-looking opening is only the starting point for roller door installation. The supporting structure, mounting surfaces, operating clearances and exposure to the elements must all be assessed before a suitable door can be selected.
If the existing structure needs modification, the proposed changes should also be assessed before work begins. Door selection alone cannot resolve structural limitations or guarantee that the finished installation will perform as intended.
The distance between the posts helps establish the available opening, but the posts and surrounding structure must also be suitable for mounting the door. Their condition, construction and connections to the rest of the carport affect whether they can accommodate the installation.
Existing damage, deterioration or previous modifications may influence the assessment. Photographs can help with an initial enquiry, but they may not reveal concealed connections or other structural issues. An on-site inspection is therefore important when confirming the installation requirements.
Ask prospective suppliers to distinguish between the roller door installation and any building alterations needed to accommodate it. If additional supports or structural changes are proposed, clarify whether these require a separate assessment by a qualified building professional. When comparing installation quotes, check that each proposal clearly lists the door, installation work, materials and any structural alterations included in the price.
Building approval requirements can vary based on the property and the nature of the proposed work. Check with a local authority or a building professional if structural alterations are planned. The NSW Planning Portal provides background guidance on carport planning requirements, but approval requirements for the proposed alterations should be confirmed with the local council or a qualified building professional.
A roller door needs room for more than its closed curtain. The rolled curtain occupies space above the opening, while the side guides and motor require appropriate clearance. Roof framing, gutters, beams and other existing features may interfere with the proposed arrangement.
The available space can affect the finished opening. The door must fit without reducing the clearance so much that the vehicle becomes difficult to park or move through the entrance. A carport that currently accommodates a vehicle comfortably may become less convenient if the installed components reduce its usable height or width.
Check with the installer the expected clear opening after installation, including any obstructions that could affect vehicle access. Consider the vehicle's height and width, the room needed to manoeuvre and whether the door components could interfere with movement besides the vehicle or access to existing storage.
These measurements should be confirmed before approving a proposal. A door that fits the opening is not necessarily the best option if it makes everyday parking less practical.
The amount of wind and rain reaching a carport varies between properties. The orientation of the opening, surrounding buildings and the openness of the site can all influence exposure. A sheltered-looking entrance does not necessarily mean the entire carport is protected.
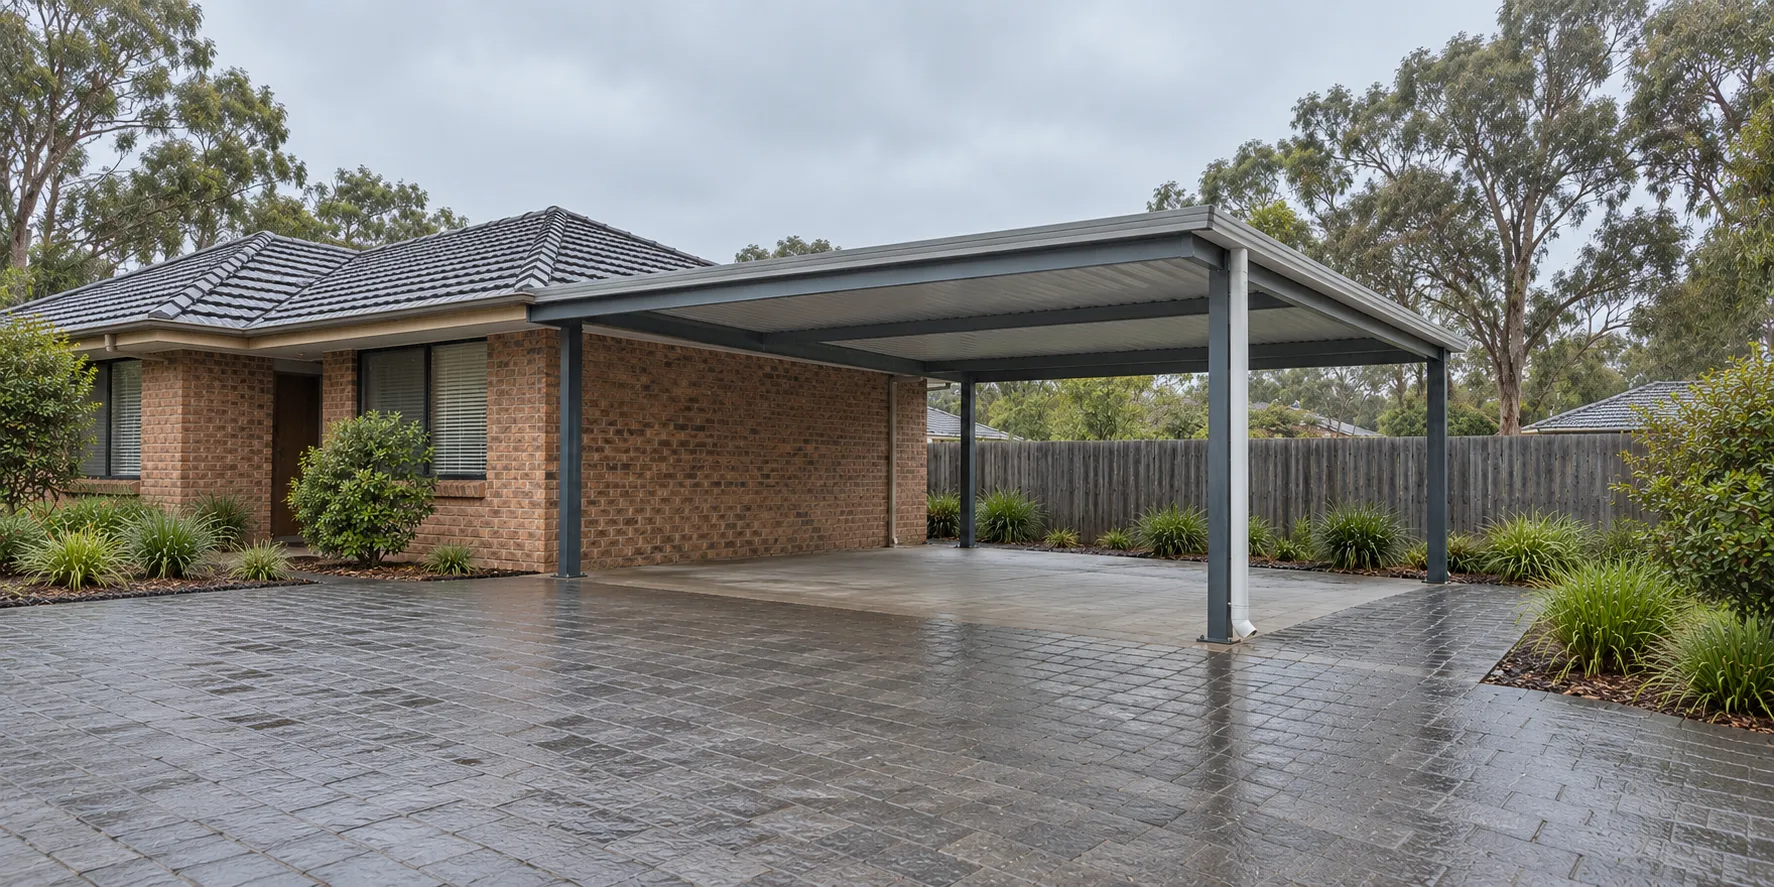
The door should be assessed for the conditions at the property rather than selected on appearance alone. Ask the installer whether the proposed door is suitable for the site's exposure and whether any additional requirements need to be considered.
For more information about coastal exposure, read about wind-rated doors for coastal homes. Whether a particular wind rating or other measure is appropriate depends on the property's location, conditions and installation requirements.
Even with the front closed, rain may enter through open sides or the rear. A roller door should not be treated as a complete weatherproofing solution. If broader protection is required, discuss the remaining openings and any proposed structural changes with a building expert.
Installing a roller door changes how the carport is accessed. Before choosing a manual or automatic option, consider how people will move between the driveway, carport and house once the front opening is no longer freely accessible.
The most practical arrangement depends on how frequently the space is used, whether a separate pedestrian route exists and what happens if the door cannot operate. These considerations are important when the roller door will become the only practical entrance.
Think through an ordinary day rather than looking only at the empty opening. Parking the car, carrying shopping inside, retrieving forgotten items and taking bins out can all become less convenient if every trip requires opening the main door.
A separate pedestrian route may make the layout easier to use, provided it is safe and accessible. A narrow gap besides a parked vehicle or a walkway obstructed by stored items may not provide dependable access. Assess the available space with the vehicle in its usual position rather than relying on measurements taken when the carport is empty.
There is also a trade-off between accessibility and privacy. An open side may provide a convenient walking route while still allowing people to see or enter the carport. This does not automatically make a roller door unsuitable, but it affects the level of security and screening the installation can provide.
If creating a separate entrance requires changes to posts, walls or other structural elements, have the proposed work assessed. Confirm the feasibility of those changes before committing to the door installation.
Manual and automatic roller doors offer different advantages. A manual door avoids reliance on an electric opener for routine operation, while an automatic door can make frequent vehicle access more convenient. The best choice depends on the carport layout, the frequency of use and the available access arrangements.
An automatic door also needs a suitable plan for power interruptions or equipment faults, particularly if it is the only entrance. Ask the installer how the proposed system can be operated during an outage, what emergency release options are available and whether those options are practical for the installation.
If the door will be the only way to enter the carport, clarify how authorised access will be maintained when the opener is unavailable. Do not assume that every system has the same emergency access features or that an emergency release will be accessible from outside.
The article on planning for roller door technology can help with evaluating everyday operation and future requirements for broader context. The final choice should still be based on the access needs and physical limitations of the existing carport.
Adding a roller door to an existing carport can improve privacy and control vehicle access, but the results depend on the supporting structure, remaining openings and available space. Assessing these factors before installation helps prevent unexpected limitations and costly alterations.
Advanced Garage Door Systems can assess the carport layout and discuss suitable roller door options. Before approving a proposal, confirm the required clearances, structural prerequisites, exposure considerations and access arrangements. This helps establish whether the proposed installation suits the property and how well it will meet everyday needs.

